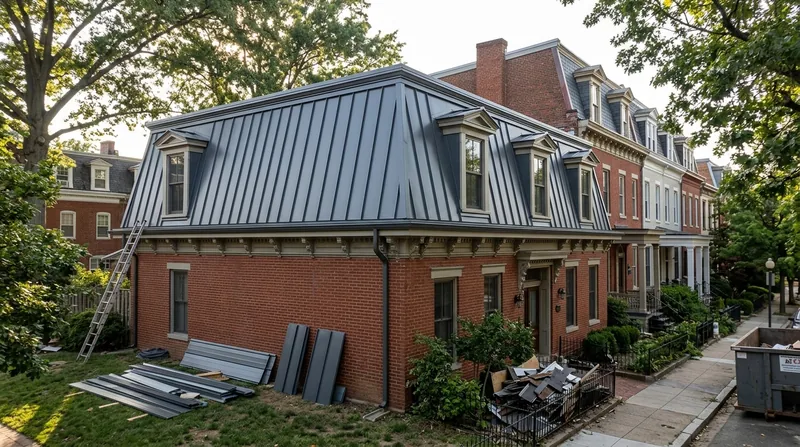




Standing Seam Metal Roofing in Washington: Built for Rowhouse Cornices, Mansards and Modern Low-Slope Additions
Washington's roofscape is unlike any other US city: block after block of 1870s-1920s brick rowhouses on Capitol Hill, Dupont Circle, Logan Circle, Shaw, Columbia Heights and Petworth, many with slate or standing seam metal mansards, turrets, dormers and painted tin porch roofs hiding behind cornices and bay fronts. Add the 1900s-1930s Colonial Revival, Tudor and Craftsman homes in Cleveland Park, Chevy Chase, Takoma and Brookland, and the modern infill and rowhouse pop-ups with low-slope roofs, and you get a city where standing seam metal roofing in Washington is both a historic restoration craft and a premium modern spec. We form panels to length on site, seam them with concealed fasteners, and match historic profiles where the streetscape demands it. If you are weighing options, start with our metal roof installation overview, then read on for what standing seam actually means on a DC roof.
Why Standing Seam Matters on Washington's Historic Mansards and Modern Additions
On Capitol Hill and Dupont Circle, the original mansard and turret roofs were standing seam or painted tin, and a screw-down panel replacement reads as wrong from the sidewalk. Standing seam keeps the vertical ribs, the clean shadow lines and the concealed fasteners that historic review boards expect, while modern low-slope additions in Shaw and Columbia Heights benefit from the same water-shedding geometry without visible penetrations.
- Concealed fasteners eliminate the exposed screw heads that back out on DC's hot-humid summer cycles and cause the leaks we see most.
- Panels formed to length on site mean fewer end laps, which matters on long mansard slopes and low-slope pop-up roofs.
- Matched historic profiles and colors satisfy historic district and HOA design review in neighborhoods like Logan Circle and Chevy Chase.
- Standing seam handles the violent thunderstorms, the June 2012 derecho-type wind events and Snowmageddon-level snow loads that define the DC climate.
In short, standing seam is the profile that respects the streetscape and outperforms exposed-fastener panels on the wind and water tests this city actually delivers.
Key info: On a Capitol Hill rowhouse with a slate mansard and a painted tin porch roof, we formed matching standing seam panels to the original rib spacing so the historic review passed on the first submission and the porch stopped leaking at the seam laps.
Before you commit to a profile, check the permit and historic review rules with the DC Department of Buildings, since thresholds and inspection requirements vary by jurisdiction and must be verified for your block.
How We Install Standing Seam on a Washington Roof
We start by walking the roof and the street, because on a Petworth or Brookland rowhouse the panel layout has to line up with the cornice, the bay front and the neighbor's roofline. We measure, order coil in the color and profile your historic review or HOA approved, then form panels on site to avoid transport laps. Every step is sequenced around the weather and the block.
- We inspect the deck and framing, because 1920s sheathing on a Shaw rowhouse often needs repair before any panel goes down.
- We install underlayment and ice-and-water protection at the eaves, valleys and chimneys, which is where DC ice dams and wind-driven rain do their damage.
- We form panels to length on site and set them with concealed clips that allow thermal movement.
- We seam the panels with a mechanical seamer and detail the flashing at chimneys, skylights and sidewalls.
- We clean the gutters and walk the perimeter with you before we pull off the block.
Every standing seam job ends with a walkthrough, photos for your records and a written note on what to watch after the next big storm.
Key info: On a Cleveland Park Tudor with a steep front slope and a low-slope rear addition, we formed two panel runs in one day on site, matched the front profile to the original and used a different seam height on the rear so the addition reads as intentional, not patched.
For the flashing and penetration details that make or break a standing seam roof, see our flashing, chimney and skylight work, which we coordinate on every full install.
Standing Seam Approaches We Use in Washington
Not every DC roof wants the same panel. A historic mansard on Logan Circle and a modern low-slope pop-up in Columbia Heights call for different seam heights, clip systems and profiles, and we match the approach to the building, the review board and the budget.
| Approach | Description | Best for |
|---|---|---|
| Snap-lock standing seam | Concealed clip panel with a snap seam, formed to length on site | Modern low-slope additions and pop-ups in Shaw and Columbia Heights |
| Mechanically seamed panel | Double-locked seam for maximum wind and water resistance | Exposed mansards and turrets on Capitol Hill and Dupont Circle |
| Historic profile match | Panel rib spacing and color matched to the original tin or slate mansard | Victorian rowhouses under historic review in Logan Circle and LeDroit Park |
| Low-slope rear addition | Wider pans and taller seams to shed water on shallow pitches | Colonial Revival and Tudor homes in Cleveland Park and Chevy Chase |
| Porch and dormer panels | Small-run panels formed for painted tin porch roofs and dormers | Petworth and Brookland rowhouses with original porch roofs |
Each approach carries its own cost and lead time, and we tell you which one your roof actually needs before you sign anything.
Standing Seam Metal Roofing Cost in Washington: What to Expect
Standing seam pricing starts from $10 per square foot installed for straightforward panels, and moves up from there based on the profile, the seam type, the deck condition and the access. On a DC rowhouse, access is often the biggest variable: scaffolding over a bay front, a crane lift over a rear addition, or a narrow alley in Shaw all add labor hours. Historic profile matching and mechanically seamed panels also carry a premium over snap-lock. Get two or three written estimates on the same scope so you compare panels to panels, not just totals, and check our full pricing overview for the line-item breakdown before you call.
What to Look for When Hiring a Standing Seam Metal Roofing Contractor Near Me in Washington
Standing seam is a specialty, and not every roofer who handles asphalt shingles can form and seam a panel correctly. Ask for the contractor's DC license and insurance certificate, and verify both before work starts. Get at least two or three estimates on the same scope, ask for references from jobs in your neighborhood, and confirm who pulls the permit and how historic district or HOA design review is handled. On a block with protected or heritage trees, confirm the plan for access and any tree protection required by the city. When you are ready to compare, reach out through our contact and free estimate page and we will walk your roof and put the scope in writing.
Standing Seam Metal Roofing Near Me: What Washington Homeowners Should Know
If you search standing seam metal roofing near me in Washington, you will find a mix of national franchises and local crews. What separates a good standing seam job is the on-site forming, the seaming equipment, the clip spacing and the flashing detail at the chimney and sidewalls. We have been installing standing seam in DC since 2009, we are a Metal Roofing Alliance member, and we form panels on site so your roof gets the length and profile it needs. Call (771) 254-1880 and we will tell you straight whether standing seam is the right call for your roof, or whether a repair or a different profile makes more sense.
Standing Seam Metal Roofing in Washington: Pricing Guide
| Service | Price | Details |
|---|---|---|
| Snap-lock standing seam install | Starting at $10/sq ft | Includes on-site panel forming, concealed clips, underlayment and standard flashing on an accessible roof. |
| Mechanically seamed panel install | Starting at $13/sq ft | Includes double-locked seams for high-wind exposure, plus premium clips and a taller seam profile. |
| Historic profile match | Starting at $15/sq ft | Includes rib spacing and color matched to the original mansard or tin roof for historic review. |
| Complex access or steep slope | On estimate | Scaffolding, crane lifts, narrow alleys and steep mansards need an on-site look before we price. |
| Travel | Included | In Washington and surrounding areas, with no separate call-out or mileage fee. |
| Estimate | Free | Response within 24h at (771) 254-1880, with no obligation to book. |
Indicative pricing, the exact cost depends on square footage, finish, and site access. Free personalized estimate within 24h at (771) 254-1880.


