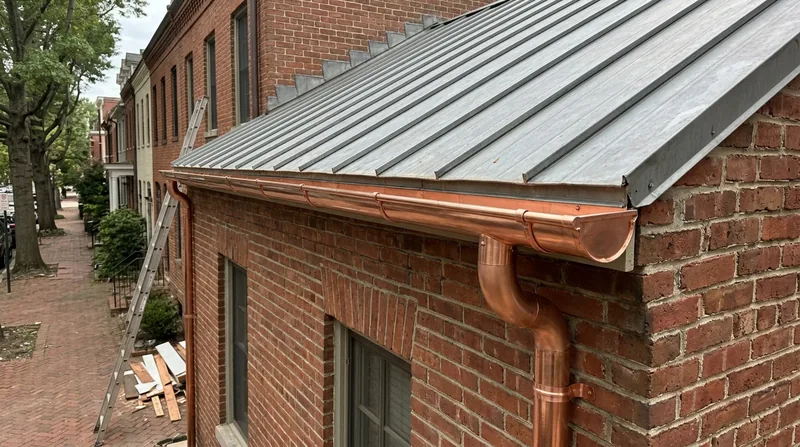




Gutters for metal roofs in Washington are not a copy-paste job from a shingle roof. A standing seam panel expands and contracts with every 20-degree swing between a humid July afternoon and a January ice storm, and a hanger that bites into the wrong part of the panel will void a warranty faster than a hailstorm. We size, fabricate, and mount seamless and half-round systems that respect the panel profile, the clip spacing, and the way water actually sheets off a low-slope pop-up roof in Shaw or a steep mansard in Dupont Circle. Since 2009 we have worked the brick rowhouse blocks, the turrets and dormers, and the tall oaks and tulip poplars that fill gutters with seed pods and twigs every spring. If your roof is already set, start with our metal roof inspection so we can measure the existing fascia and drainage before we quote a single foot of gutter.
Why Gutters for Metal Roofs in Washington Need a Different Approach
Washington gets its water in bursts. The June 2012 derecho and the summer cloudbursts that roll up the Potomac drop an inch in 20 minutes, and a metal roof sheds that volume in a sheet, not in a trickle. A 5-inch K-style gutter hung on 24-inch centers will sag under that load. Then comes Snowmageddon-style snow and the ice storms that follow, and a half-round system on a 1920s rowhouse can pull its spikes right out of the fascia board.
- We calculate runoff from the actual roof plane, not from a rule of thumb, because a 30-foot standing seam run on a Cleveland Park Colonial Revival dumps more water than the same footage on a flat-roofed pop-up.
- We choose hangers that clamp to the standing seam clip or hide behind the panel rib, so we never drill a hole through a finished panel and create a leak path.
- We match the profile to the building: half-round in copper or painted steel on Capitol Hill and Logan Circle rowhouses, K-style on the 1940s brick colonials east of the Anacostia.
- We upsize downspouts and add outlets where a single 3x4 drop cannot keep up with a valley that collects water from two roof planes.
Every one of those choices gets written into the estimate, because a gutter that looks right and drains wrong is a call-back we do not want and you do not need.
Key info: On a Dupont Circle Victorian with a slate or standing seam mansard, the gutter often sits behind a decorative cornice. We fabricate the half-round in 10-foot sections and solder the joints on site so the profile slips behind the woodwork without cutting into it. That detail alone is why we measure every job in person before quoting.
For the code side, the DC Department of Buildings issues roofing and gutter permits and sets the inspection sequence, and the rules vary by project scope. Confirm the current requirements with them before work starts: DC Department of Buildings.
How We Install Gutters on a Metal Roof in Washington, Step by Step
We do not guess at pitch or hanger spacing. The first hour on site is measurement: roof plane area, panel profile, clip locations, fascia condition, and where the downspouts can legally discharge. On a Petworth rowhouse with a painted tin porch roof, that means checking whether the fascia is sound enough to hold a hidden hanger or whether we need to add a backer board first.
- We walk the roof and the ground, photograph the panel profile and the existing gutter attachment points, and note every valley and dormer that concentrates flow.
- We calculate the drainage area and pick the gutter size and downspout count that will handle a DC cloudburst, not an average rain.
- We fabricate seamless runs on site in the length the building needs, with hidden or exposed hangers chosen for the panel system.
- We set slope toward the outlets, seal or solder the joints, and install leaf protection only where the tree load justifies it.
- We test with a hose at the high end of the run and confirm the water exits at the downspout before we clean up.
The same crew that hangs the gutter can flag a loose panel or a worn sealant while they are up there. If they find one, we route it to metal roof repair so it gets fixed before the next storm, not after.
Key info: A Brookland homeowner called us after a July storm because water was pouring over the gutter at the back of a 1950s brick colonial. The gutter was the right size, but the downspout emptied onto a concrete patio that sloped back toward the foundation. We re-routed the outlet, added a second drop, and the basement stayed dry through the next round of storms.
Gutter Systems We Match to Washington Metal Roofs
Not every metal roof wants the same gutter. A standing seam roof on a modern infill building in Columbia Heights has different clip geometry than a corrugated panel on a garden apartment east of the Anacostia. We stock and fabricate the profiles below, and we tell you which one fits your roof rather than selling the one that is easiest to install.
| Approach | Description | Best for |
|---|---|---|
| Seamless K-style aluminum | Fabricated on site in long runs, hidden hangers screwed to the fascia, baked-on finish. | 1940s-1950s brick colonials and garden apartments, most modern infill. |
| Half-round steel or copper | Soldered joints, bracket hangers, historically correct profile behind cornices. | Capitol Hill, Dupont Circle, Logan Circle and Shaw rowhouses with mansard or turret roofs. |
| Standing seam clamp hangers | Hangers that grip the panel clip or hide behind the rib, no penetration of the panel. | Standing seam roofs where the panel warranty must stay intact. |
| Oversized downspouts and outlets | 3x4 or 4x5 drops, additional outlets at valleys and dormers. | Roofs with big valleys, tall oaks overhead, or a history of overflow. |
| Leaf protection and strainers | Micro-mesh or screen guards, basket strainers at outlets, sized to the tree load. | Properties under tulip poplars, oaks, and street trees that drop seed pods and twigs. |
Whatever the profile, the goal is the same: move the water off the roof and away from the foundation without giving the panel a reason to leak.
Gutters for Metal Roofs Cost in Washington: What to Expect
Seamless gutter work starts at about $9 per linear foot for a standard aluminum run with hidden hangers and a normal downspout count. From there the number moves with the building, not with the sales pitch. A tall Capitol Hill rowhouse with a cornice to work around costs more than a one-story colonial in Takoma. Copper or soldered half-round costs more than painted aluminum. Leaf protection, extra outlets, and fascia repair add line items.
- Access drives the price more than length: a third-story mansard or a tight alley behind a Shaw rowhouse takes staging and time.
- Tree load matters: a property under tall oaks needs strainers and possibly guards, and it will need the gutters cleaned more often.
- Roof complexity matters: valleys, dormers, and turrets mean more outlets and more fabrication cuts.
- Fascia condition matters: soft or rotted wood has to be replaced before a hanger will hold, and we price that separately so there are no surprises.
Get two or three estimates and compare the hanger type, the gutter size, and the downspout count, not just the bottom line. Our full pricing overview lays out the line items so you can compare apples to apples.
Gutters for Metal Roofs Near Me: How to Vet a Contractor Near Washington
Gutter work is fast and easy to do badly, so the vetting matters more than the sales call. Ask for the license and insurance certificate, ask for addresses of jobs you can drive past, and ask who will actually be on the roof. On a historic block, ask whether the contractor has pulled permits in a historic district before, because a wrong profile or a wrong color can stall a job at design review.
- Confirm the contractor is licensed and insured in the District and carries workers compensation, and ask for the certificate, not just a verbal yes.
- Get at least three written estimates that list hanger type, gutter size, downspout count, and leaf protection separately.
- Ask for references from jobs in your ward or a nearby neighborhood, and call them.
- Ask who handles the permit if your project needs one, and confirm the contractor knows the historic district and HOA design review rules that apply to your block.
- Ask what happens if a hanger pulls loose in the first storm, and get the answer in writing.
If any of that feels like too much to ask, that is your answer. When you are ready to talk through your roof, reach us through our contact page and we will set a time to measure.
Gutters for Metal Roofs in Washington: Pricing Guide
| Service | Price | Details |
|---|---|---|
| Seamless aluminum gutter run | Starting at $9/linear ft | Includes fabrication on site, hidden hangers, and standard downspouts; height and access move the price. |
| Half-round steel or copper | Starting at $18/linear ft | Soldered joints and bracket hangers for rowhouse cornices; copper and custom profiles cost more. |
| Leaf protection and strainers | Starting at $4/linear ft | Micro-mesh or screen guards plus outlet strainers; priced by tree load and roof access. |
| Fascia repair or backer board | On estimate | Rotted or soft fascia must be sound before hangers hold; we inspect and price it before installation. |
| Travel | Included | In Washington and surrounding areas, no separate call-out or mileage fee. |
| Estimate | Free | Response within 24h at (771) 254-1880, no obligation to book. |
Indicative pricing, the exact cost depends on square footage, finish, and site access. Free personalized estimate within 24h at (771) 254-1880.


